
Help buyers and tenants understand the space
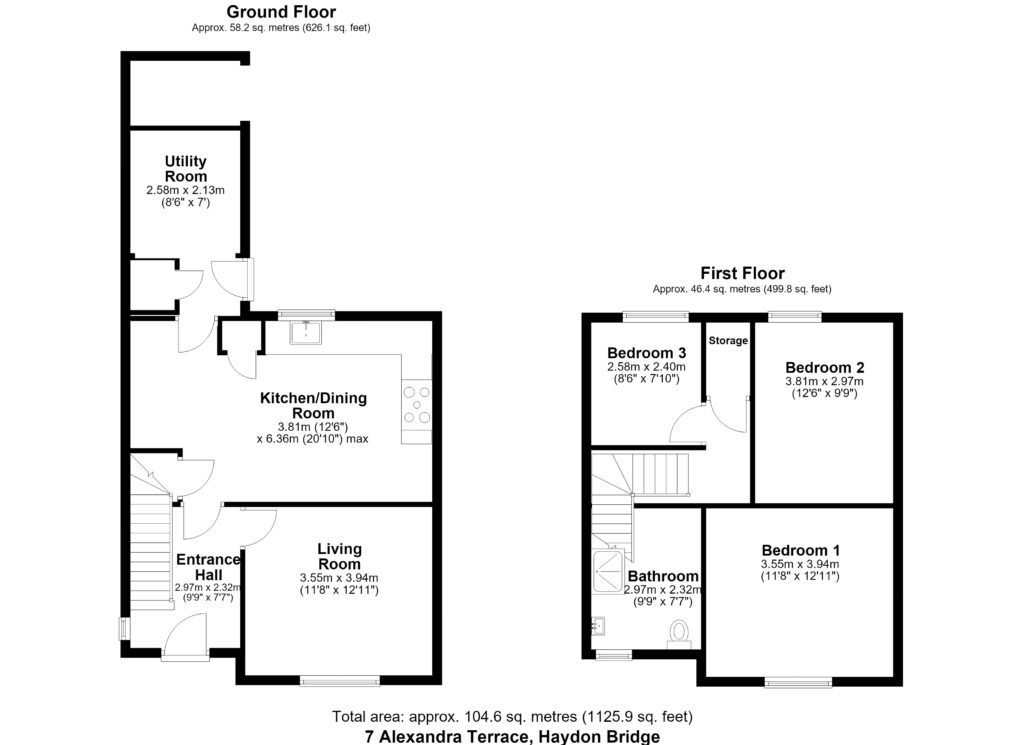
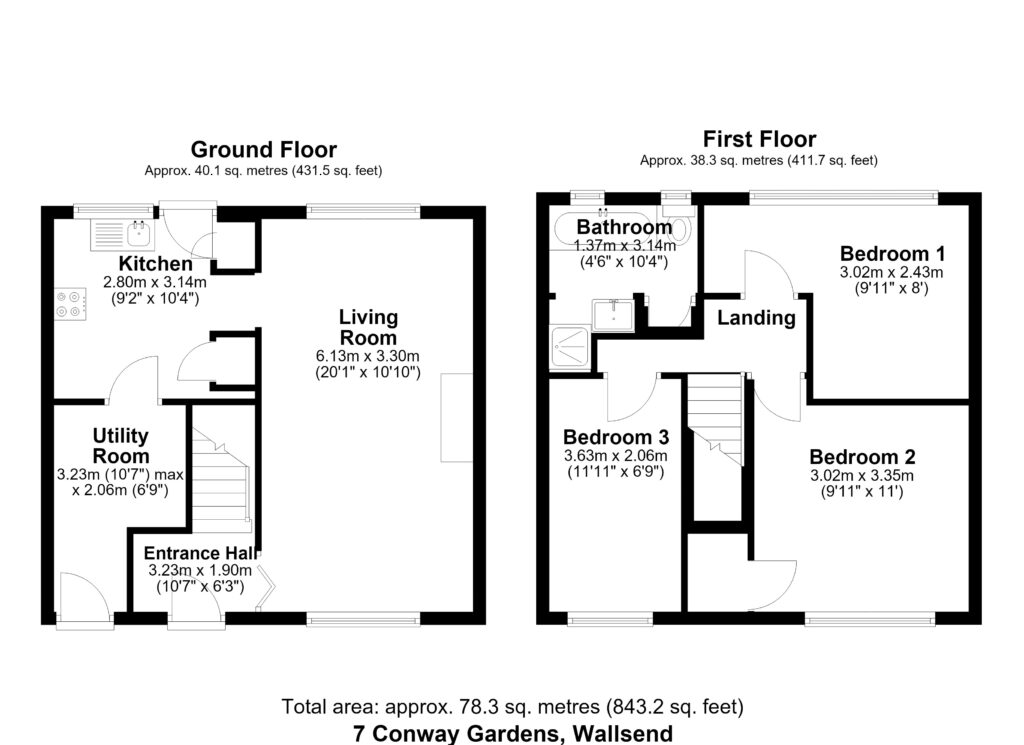
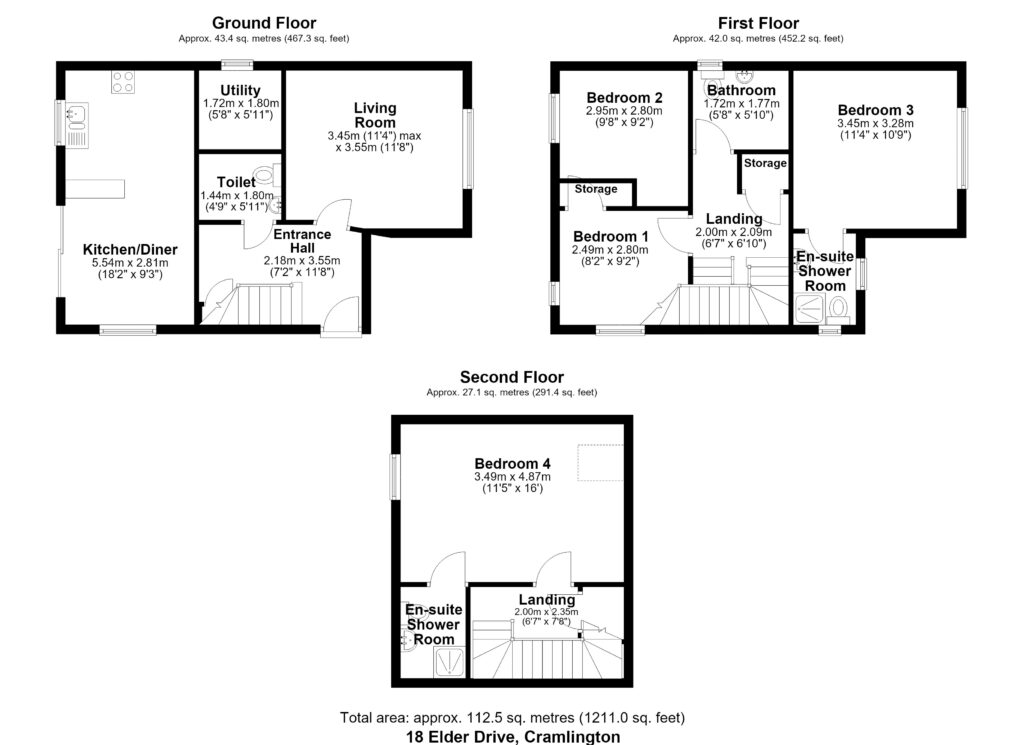
Photographs show what a property looks like. A floor plan shows how it works.
We create clear, easy-to-read 2D floor plans for estate agents, landlords and property owners across Newcastle, Northumberland and the wider North East. They show the layout, room sizes and how the spaces connect, helping viewers understand a property before they arrange a visit.
Floor plans for property listings
A floor plan helps potential buyers and tenants picture how they might use the space. It also answers questions that photographs alone cannot: Where does the kitchen sit in relation to the living room? How do the bedrooms connect? Is there room for a home office?
Our plans are supplied digitally, ready to use in online listings and property marketing materials.
Floor plan pricing
2D floor plan only — from £75 + VAT
We can visit the property to capture its layout and create a floor plan without a photography booking.
Photography and floor plan — from £149 + VAT
Floor plans are included in our Standard and Premium property photography packages.
Prices shown are for standard residential properties. We’ll quote individually for larger properties or locations outside our usual working area.
Show the whole property
A floor plan works alongside professional interior and exterior photography to give viewers a clearer picture of the property. For an interactive way to explore the space, we also offer Matterport 3D virtual tours.
Need a floor plan for your next listing? Get in touch!
